
 EN
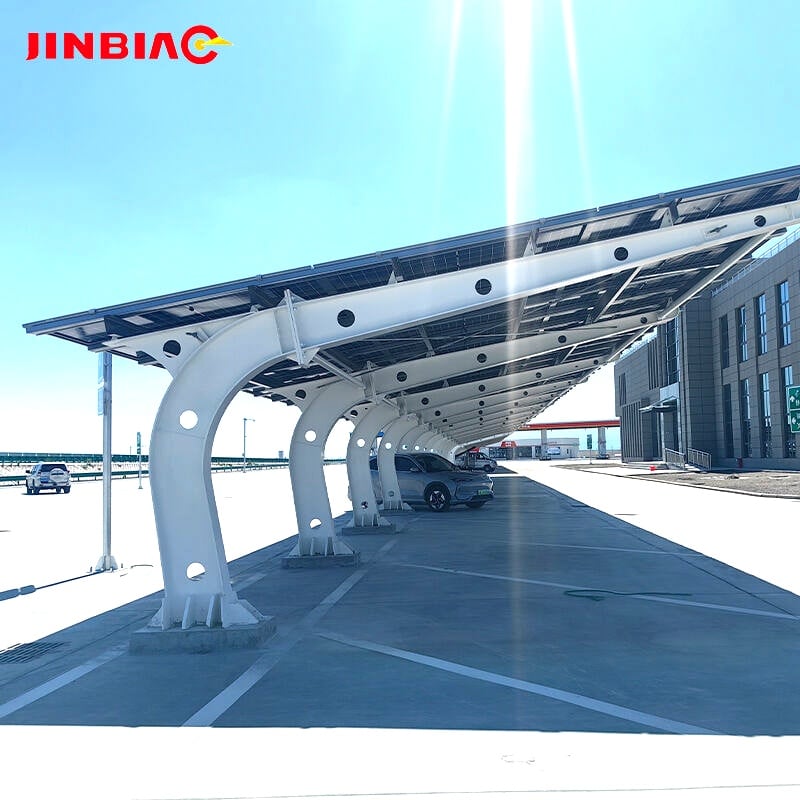
Many car park projects arrive at the same question: which type of solar carport should we build? The options look similar in a photograph, but they behave differently in a layout drawing, in a foundation schedule and in a bill of quantities. This article compares the main types in use today, explains what each one is good at, and sets out the factors that decide the choice on a real site.
What Separates One Solar Carport Type From Another
Three things change between one solar carport and the next: how many rows of parking share a post line, how the roof plane is supported, and whether the structure stands free or relies on a building. Everything else — the steel grade, the coating, the module layout — is largely common across the family.
Four dimensions describe almost any carport structure:
- Bay grid. A standard car space is planned at about 2.5 m by 5.0 m, so the bay grid follows the parking layout rather than the other way round.
- Clearance height. Commonly 2.2 m to 2.5 m at the low edge, set by the vehicles to be parked and by the lighting and cable routes under the roof.
- Span and post spacing. Longer spans free up parking bays but increase the steel section and the foundation load.
- Roof plane. A single slope, a ridge, or a flat deck carrying a fixed-tilt array.
Single-Row Solar Carport Layouts
A single-row solar carport covers one line of parking under one roof plane, usually with two post lines. It is the simplest type to draw, the least demanding on foundations and the easiest to phase if the car park has to stay in use during construction.
The trade-off is efficiency. Each bay needs its own post lines, so the number of foundations and the steel tonnage per parked car are higher than in a shared arrangement. Single-row layouts suit narrow strips, boundary parking and sites where access for a crane or a concrete truck is tight.
Double-Row Solar Carport Layouts
Two rows of cars parked back to back under a single roof, sharing a central post line, uses the least steel and foundation concrete per car of any layout. The number of foundations drops, the roof area per post roughly doubles, and the completed solar carport reads as one continuous structure rather than a row of small shelters.
Double-row layouts are the default choice for commercial car parks, retail sites and logistics yards. They also need a slightly wider working area during installation, because the roof is assembled over the centre line.
Cantilever (Single-Post) Solar Carports
In a cantilever arrangement the roof is carried by one post line and overhangs parking on both sides. This removes an entire row of posts from the parking area, which is valuable where manoeuvring space is tight or where the bay count must be protected.
The consequence is a higher bending moment at the post and a heavier foundation at each position. A cantilever solar carport is therefore specified where the layout benefit outweighs the extra steel and concrete, rather than as a general default.
T-Shape and Multi-Bay Solar Carport Runs
For long stretches of parking, the structure becomes a continuous run with intermediate posts and a repeated roof module. This is the type that appears in tender drawings as a long ribbon of panels with regular columns, and it is where standardisation pays: one bay module, repeated, keeps fabrication and installation predictable.
Multi-bay runs also simplify cable routing, since the string layout repeats.
Solar Canopies Over Open Car Parks
The term solar canopy is often used for a wider structure that covers circulation lanes as well as parking bays, or that spans a large area with fewer supports. Functionally it is the same solar carport family, often sold as a PV carport; what changes is the span, the depth of the steel section and the foundation loading.
A canopy layout is usually chosen when the client wants a visible renewable-energy statement at an entrance, a drop-off area or a forecourt, rather than the largest possible kW on the available parking.
Roof Solar Carports and Deck-Mounted Structures
A roof carport stands on a podium, a deck or the roof of a building instead of on grade. The structure itself follows the same steel logic, but the design question shifts to the host structure: the additional dead and wind load has to be checked against what the deck was built for, and the fixings have to suit the deck build-up.
Where the deck cannot take point loads, ballasted bases spread the load, at added weight.
Parking Sheds: When a Building Is the Better Answer
A parking shed is a roofed structure with side cladding, and in several respects it is a building rather than a carport. It gives weather protection from the side as well as above, and can carry a larger array because the roof plane is continuous.
The cost structure differs too: walls, openings and ventilation all have to be designed, and the approvals route is longer. For a client whose priority is protecting vehicles and equipment rather than maximising parking under PV, a shed is often the sensible answer. For everyone else, a solar carport delivers the same energy with much less structure.
Comparing Solar Carport Types at a Glance
- Single row. Simplest to build; uses more steel and more foundations per car. Suits narrow or phased sites.
- Double row. Uses the least steel and concrete per car; the default for large car parks.
- Cantilever. Unobstructed parking area; heavier posts and foundations.
- Multi-bay run. Simplest standardisation and cabling; suits long, regular parking lines.
- Solar canopy. Wider spans and more visible; higher steel content per square metre.
- Roof carport. Saves ground space; depends on the host structure and its load capacity.
- Parking shed. Full weather protection; effectively a building with a longer approvals route.
Steel Structure and Coating: the Common Factor
Whatever the type, the structure is steel: hot-dip galvanized for corrosion protection, and usually finished with a polyester powder coat for colour and an additional barrier against salt and humidity. Steel is used because the sections have to carry bending over long spans and because the connections can be bolted on site without welding.
Galvanizing weight per square metre, steel grade and section wall thickness are the three numbers worth writing into the specification for any solar carport; they are what the coating and structure will be judged on later. Typical reference configurations — a three-car 12.39 kW carport and a nine-car 35.4 kW carport — show how the bay module repeats as the array grows.
What Decides the Choice on a Real Site
- Parking geometry. Row spacing, aisle width and turning circles usually eliminate one or two options immediately.
- Ground conditions. Rock, made ground or drainage runs change the foundation type and can make a lighter arrangement the practical answer.
- Deck versus grade. A structure on a podium is a different design problem from one on soil.
- Array target. The kW required of the solar carport fixes the roof area, which fixes the bay module count.
- Site access and phasing. Whether the car park stays in use drives the installation sequence.
- Appearance. Where the structure is the public face of the site, a canopy layout is often preferred.
Frequently Asked Questions
Which solar carport type costs least per space?
For a large car park, a double-row solar carport layout usually gives the lower cost per space, because two rows of parking share one post line and one set of foundations. Single-row layouts cost more per car but are easier to phase. The gap is set by foundations and steel tonnage rather than by the modules.
How much parking does a solar carport need?
The structure follows the parking layout. A standard car space is planned at roughly 2.5 m by 5.0 m, with 2.2 m to 2.5 m clearance at the low edge. Once the row layout is fixed, the roof area and the array size follow from it.
Can a solar carport be installed over an existing car park?
Yes, and phased installation is common. Foundations can be formed row by row while the rest of the car park stays in use, though the working area and safety plan must be agreed with the operator.
Is a parking shed better than a solar carport?
They answer different questions. A solar carport provides shade and energy at a lower structural cost, while a parking shed also protects vehicles from the side and carries a larger continuous array. Where side protection matters more than cost per kW, the shed fits better.
Send us a parking layout drawing — row arrangement, bay count and clearance requirement — and we will recommend the type, the bay module and an indicative steel weight per space. The solar carport range shows the standard configurations in each layout.
Table of Contents
- What Separates One Solar Carport Type From Another
- Single-Row Solar Carport Layouts
- Double-Row Solar Carport Layouts
- Cantilever (Single-Post) Solar Carports
- T-Shape and Multi-Bay Solar Carport Runs
- Solar Canopies Over Open Car Parks
- Roof Solar Carports and Deck-Mounted Structures
- Parking Sheds: When a Building Is the Better Answer
- Comparing Solar Carport Types at a Glance
- Steel Structure and Coating: the Common Factor
- What Decides the Choice on a Real Site
- Frequently Asked Questions