
 EN
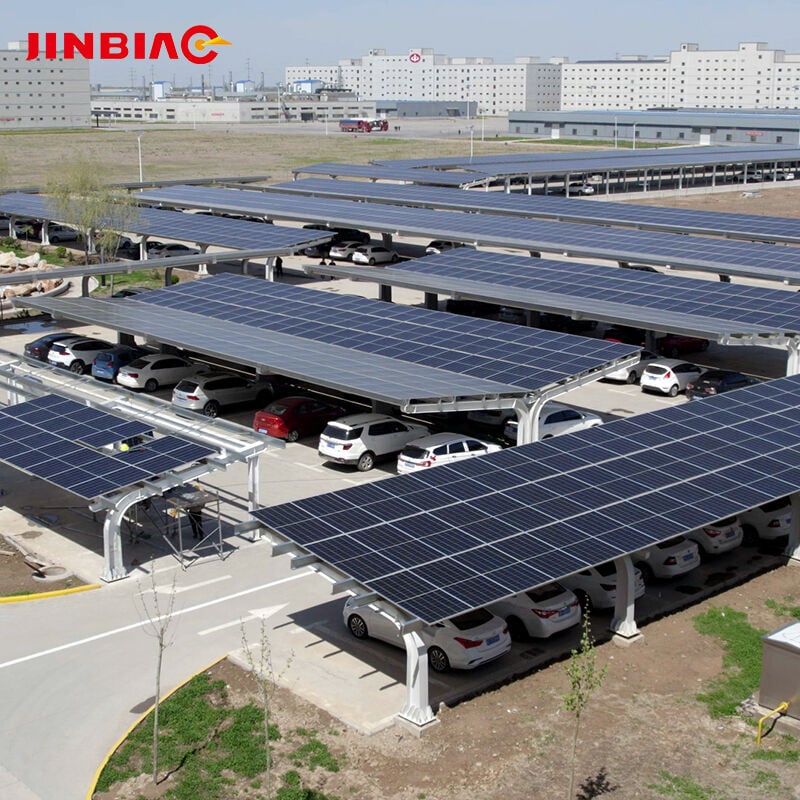
Why a busy car park is a different design problem
A commercial solar carport on a quiet office site is mostly a structural question. On a retail park, a hospital, a station forecourt or an airport approach road, it becomes a traffic question first. Bays turn over constantly, drivers queue in the aisles, pedestrians cross between rows, deliveries arrive at the wrong time of day, and every column narrows the space available to a vehicle that is already turning.
That is why commercial solar carports for high-traffic sites are planned around circulation rather than panel count. Get the layout wrong and the structure works perfectly while the car park does not.
What the structure has to accommodate
At a busy site the roof is rarely a single long span. It is a series of modules that follow the bay layout, sometimes spanning two bays, sometimes three, with columns landing between parking groups. Three inputs decide the module: the clear height needed by the tallest regular user, the bay width and depth measured on site, and the position of services under the pavement. A commercial solar carport that ignores any of these will need rework at installation.
Clearance height and circulation
Clear height under the commercial solar carport is the first item to fix, because it constrains everything above it. Vans and light commercial vehicles set a higher requirement than cars, and sites with delivery traffic usually need to accommodate them in at least part of the car park.
Height restriction bars at the entrance should match the lowest soffit on the site, not the tallest, so that a driver who enters can complete the circuit. Where a commercial solar carport covers only part of the parking, the transition between covered and uncovered rows needs to be obvious from the approach.
Circulation sets column positions. Columns placed on the line between bays are far less disruptive than columns set into the aisle, and a canopy spanning a full row usually keeps the aisle clear. Turning radii for the largest regular vehicle should drive that check.
Bay geometry and canopy modules
Bay dimensions vary by market and by local parking policy, so the layout should come from a measured survey rather than a standard drawing. If bay widths vary across the site, the module layout has to follow the survey, otherwise the columns will not sit cleanly between groups.
Modules spanning two or three bays reduce the column count and give a tidier soffit line, which matters where the structure will be seen from an adjacent building or road. The trade-off is that a wider module carries more wind uplift and needs a heavier frame, so structure and parking layout must be developed together.
Drainage: the detail that causes complaints
A commercial solar carport concentrates rainfall that would otherwise fall across a wide area into gutters and downpipes. On a busy site that water cannot be discharged into an aisle where pedestrians walk or where surface water already ponds.
The drainage plan should be drawn with the layout: gutter falls, downpipe positions at columns, connections to the existing system, and the route water takes if a downpipe blocks. Where the car park drains to a soakaway or a SUDS feature, the additional concentrated flow needs checking rather than assuming. Installing a commercial solar carport over poor drainage tends to expose the problem in the first wet season.
Lighting and signage under the canopy
Shading means soffit lighting usually has to be added or upgraded. Two issues recur on high-traffic sites: glare into the eyes of drivers manoeuvring, and uneven light levels between covered and open bays. Fittings should light the bay and the aisle without shining into an approaching windscreen.
Signage for height limits, bay numbering, accessible bays and pedestrian routes has to stay visible once the commercial solar carport is in place, which often means moving signs onto columns rather than leaving them on posts the canopy now covers.
Fire access and pedestrian routes
Fire lanes, hydrant access and appliance turning areas must remain usable after installation. Canopies are usually acceptable over parking bays but not over a designated fire lane, and the fire authority's requirements should be confirmed before the layout is frozen.
Pedestrian routes are the other common casualty. A commercial solar carport that spans a row can obscure an informal crossing point people have used for years, and they will keep using it. Marking, guarding or relocating the route at design stage is cheaper than retrofitting it afterwards.
Structural inputs that are easy to miss
Wind uplift governs commercial solar carport design in exposed car parks and is calculated from roof geometry and site exposure, not from panel area alone. Snow load, module weight, maintenance access and cable trays all add to the load case.
Below the columns, the existing pavement matters as much as the steel. A car park built on a slab, one on compacted sub-base and one over a basement deck behave differently, and base plates, anchors and foundation depth follow from that assessment. Drainage runs, ducts and interceptor pipework are often found where a column was planned, so a services survey before layout saves redesign later.
Integrating EV charging from the start
Many commercial solar carports are now specified with future charging in mind even when chargers are not installed immediately. Duct routes to a plant room or substation, spare capacity in cable trays and space for charger columns at bay heads are cheap to include during construction and expensive to add later.
If chargers are in the first phase, their positions should be fixed with the parking layout, because a charger that blocks a turning path or sits where a door opens is a permanent nuisance. Coordinating the electrical design with the structure at concept stage avoids the usual outcome, where the commercial solar carport is finished and the charging infrastructure then has to be threaded through it.
Working in an operating car park
High-traffic sites rarely close. Installation therefore proceeds in phases, with bay groups released and returned in sequence, and with segregation between the work area and live traffic that satisfies the site's safety regime.
Practically, that means agreeing the closure sequence with the operator before mobilisation, planning deliveries outside peak hours, and protecting the existing surface where plant tracks across it. A project designed as a single continuous installation often becomes a phased one on site; allowing for that from the start keeps the programme realistic.
Solar car parking sheds versus plain canopies
Not every canopy needs to generate. Where the aim is weather protection or shade, a plain car park canopy is cheaper per bay and needs no electrical infrastructure. Where the site has a meaningful daytime load, a solar car parking shed offsets consumption and can be sized to that demand profile.
The decision is usually economic rather than technical, since the structural and drainage design is similar and the difference lies in electrical scope and module load. Comparing the two on a whole-life basis, rather than on canopy cost alone, is the sensible approach. Our solar carport range covers both configurations.
A short procurement checklist
Before requesting prices for commercial solar carports on a busy site, it helps to have the following ready. Each item removes an assumption that would otherwise be priced as a risk.
• Measured layout with bay dimensions, aisles and turning areas
• Required clear height and the largest regular vehicle
• Services survey showing drainage, ducts and buried services
• Pavement or deck construction and its load capacity
• Wind and snow criteria for the site
• Fire lane and hydrant positions that must stay clear
• Electrical scope, including any future charging provision
Frequently asked questions
How much height does a commercial solar carport need?
It follows from the vehicles using the site. Car parks serving only cars can work with a lower soffit than sites receiving vans and deliveries, and the height restriction at the entrance should match the lowest point on the site.
Can a solar carport cover part of a car park only?
Yes, and partial coverage is common where budget or structural capacity is limited. The important detail is the transition, so that height-limited vehicles do not enter a covered aisle.
Does a commercial solar carport reduce parking capacity?
It can, if columns land inside aisles or reduce bay widths. Columns set on bay lines with modules spanning full rows usually allow the original capacity to be retained, but the layout should be checked against measured dimensions.
Next step
Send a measured layout, the vehicle height requirement and any services information, and we can review the layout against circulation before pricing. Related reading: solar carport types compared and what drives the price per space.
Table of Contents
- Why a busy car park is a different design problem
- What the structure has to accommodate
- Clearance height and circulation
- Bay geometry and canopy modules
- Drainage: the detail that causes complaints
- Lighting and signage under the canopy
- Fire access and pedestrian routes
- Structural inputs that are easy to miss
- Integrating EV charging from the start
- Working in an operating car park
- Solar car parking sheds versus plain canopies
- A short procurement checklist
- Frequently asked questions
- Next step