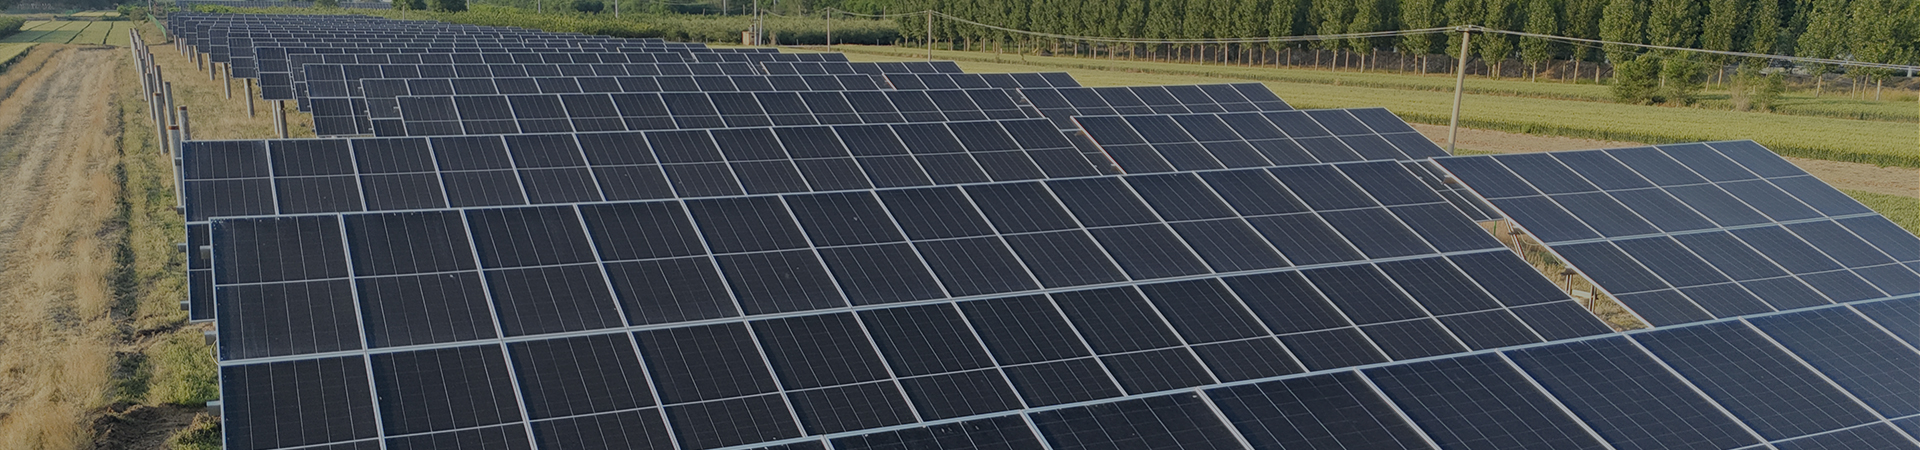
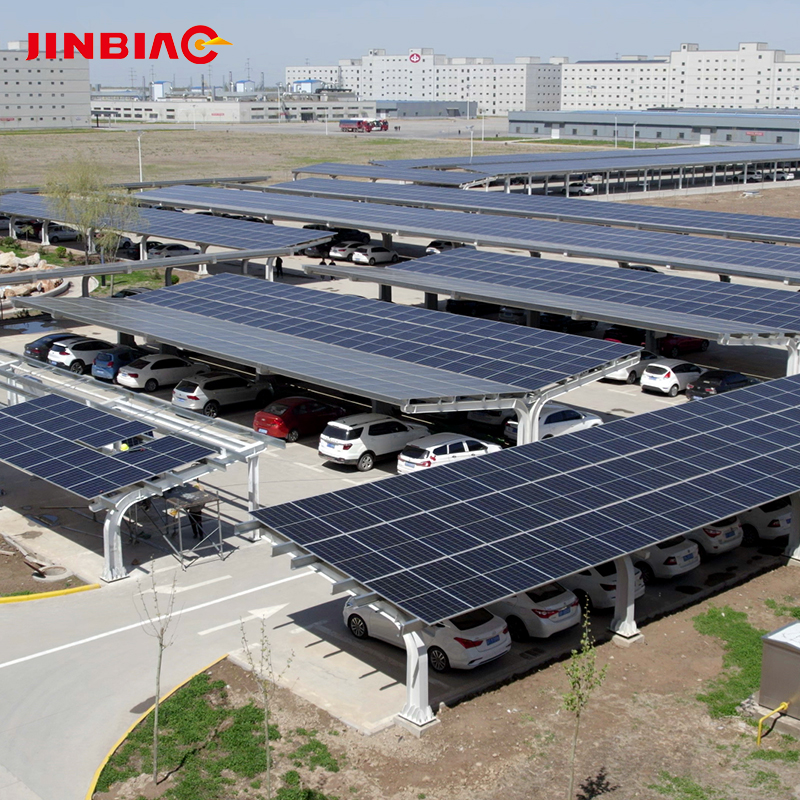
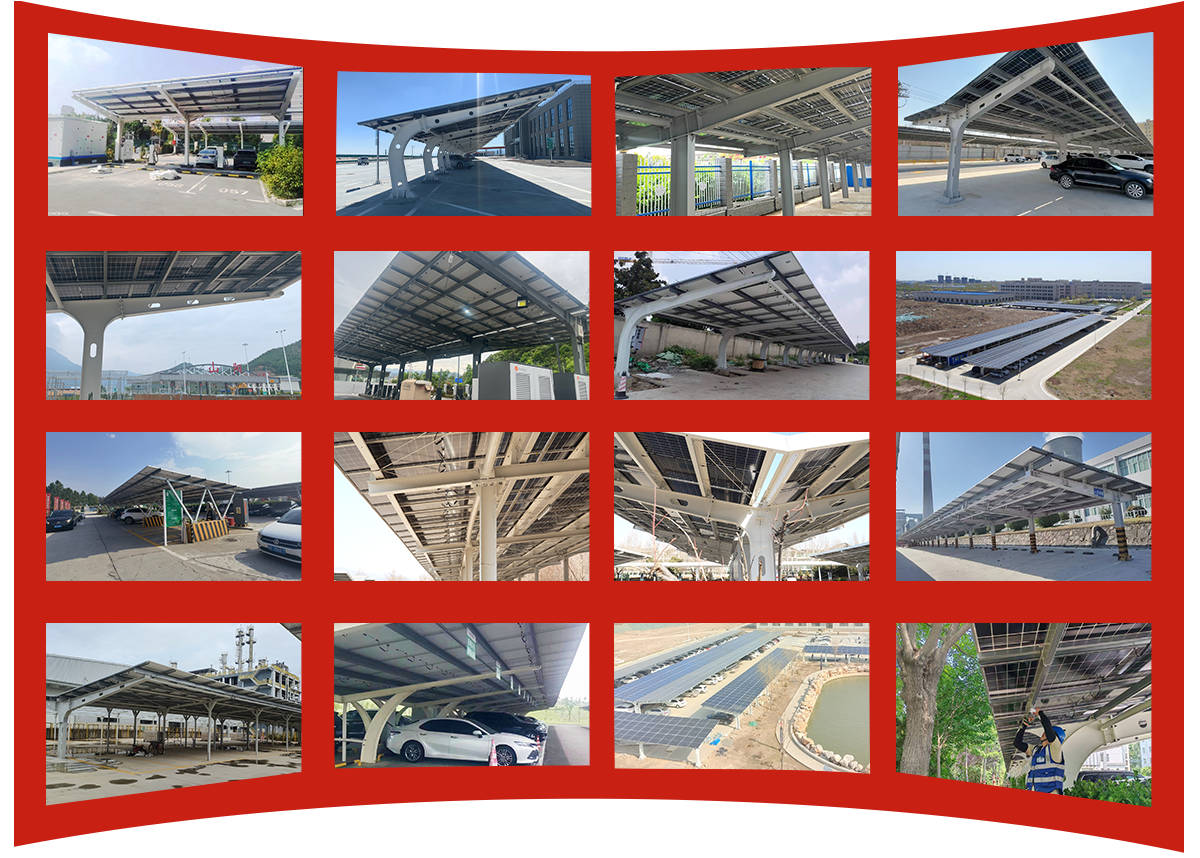
Constructed with a high-strength steel, the carport offers excellent durability, corrosion resistance, and strong load-bearing performance. The roof is equipped with high-efficiency photovoltaic modules with a total installed capacity of 24.78 kW, allowing the system to generate a substantial amount of electricity to support on-site energy demand.
The Six-Car Parking (24.78 kW) Solar Carport System is an advanced photovoltaic parking solution designed to provide reliable vehicle shelter while generating clean solar energy. With capacity for six vehicles, this system efficiently utilizes parking areas to produce renewable electricity, making it an ideal choice for commercial and public facilities seeking sustainable energy solutions.
Constructed with a high-strength steel, the carport offers excellent durability, corrosion resistance, and strong load-bearing performance. The roof is equipped with high-efficiency photovoltaic modules with a total installed capacity of 24.78 kW, allowing the system to generate a substantial amount of electricity to support on-site energy demand.
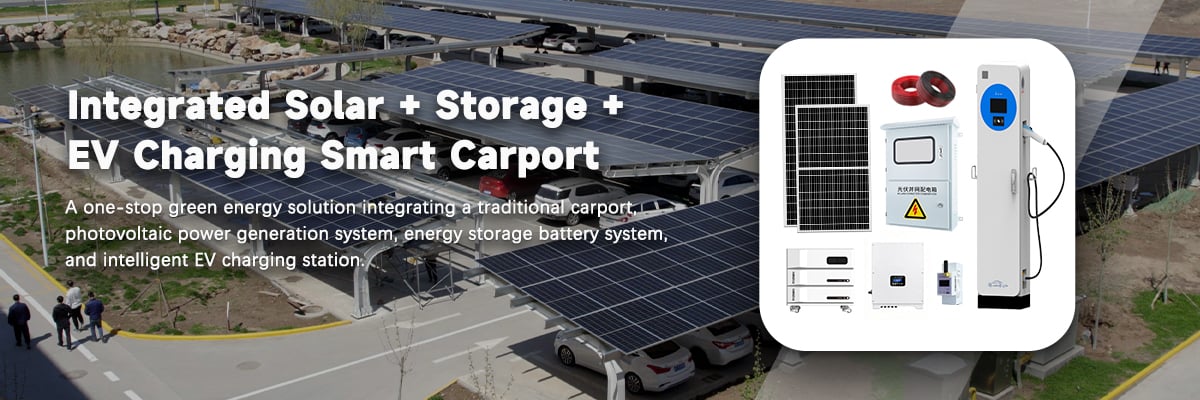
The system configuration can support grid-tied, off-grid, or hybrid energy systems depending on the project requirements. Solar energy produced during the day can be used directly, stored in battery systems, or exported to the power grid, helping reduce electricity costs and improve energy efficiency. Additionally, the solar carport can be integrated with electric vehicle (EV) charging stations, creating a smart parking and renewable energy solution.
With its modular design, flexible installation, and efficient power generation capability, the Six-Car 24.78 kW Solar Carport System is widely suitable for office buildings, shopping centers, industrial parks, residential communities, and large parking lots, helping organizations transition toward greener and more sustainable infrastructure.
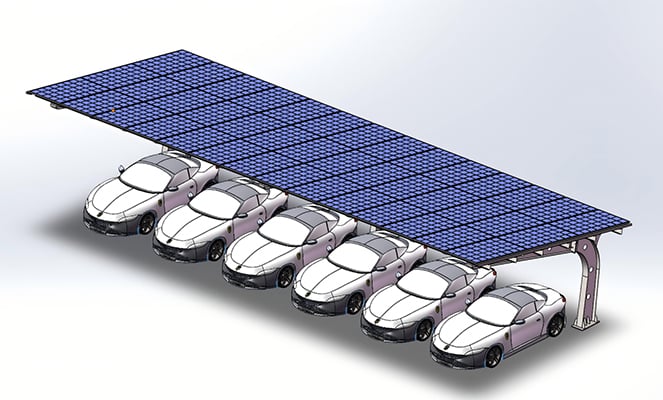
24.78kW Six-Car Solar Carport Grid-Tied System
|
Daily Power Generation ≈ 75 kWh |
Solar Panels 590W × 42 pcs |
Grid-Tied Inverter 20 kW × 1 unit |
EV Charging Pile 7 kW × 2 unit |
Energy Storage Battery None |
|
Distribution Box 20 kW Customized Distribution Box |
Anti-Backflow Device VDG-EM-3 Model |
DC Cable PV1-F 4mm², 336 m |
Ground / AC Cable Included |
Carport Size Length: 16500 mm Width: 7000 mm Height: Low side 2700 mm |
24.78kW Six-Car Solar Carport Off-Grid System
|
Daily Power Generation ≈ 75 kWh |
Solar Panels 590W × 42 pcs |
Off-Tied Inverter 12 kW × 2 unit |
EV Charging Pile 7 kW × 2 unit |
Energy Storage Battery 32 kWh × 1 set |
|
Distribution Box 20 kW Customized Distribution Box |
Anti-Backflow Device VDG-EM-3 Model |
DC Cable PV1-F 4mm², 336 m |
Ground / AC Cable Included |
Carport Size Length: 16500 mm Width: 7000 mm Height: Low side 2700 mm |
24.78kW Six-Car Solar Carport Hybrid System
|
Daily Power Generation ≈ 75 kWh |
Solar Panels 590W × 42 pcs |
Hybrid Inverter 20 kW × 1 unit |
EV Charging Pile 7 kW × 2 unit |
Energy Storage Battery 48 kWh × 1 set |
|
Distribution Box 20 kW Customized Distribution Box |
Anti-Backflow Device VDG-EM-3 Model |
DC Cable PV1-F 4mm², 336 m |
Ground / AC Cable Included |
Carport Size Length: 16500 mm Width: 7000 mm Height: Low side 2700 mm |
The package covers a six-vehicle parking structure and a photovoltaic roof with a total installed capacity of 24.78 kW. The structure is built from high-strength steel, with columns, purlins, module rails and foundation interfaces included. Electrical configuration can be grid-tied, off-grid or hybrid with battery storage, and the system can be prepared for EV charging.
Six spaces are normally arranged in a single row, or in two rows sharing one structure, depending on the available width and the vehicle circulation on site. Aisle widths, turning radius and clearance height are reviewed at the design stage. The modular structure allows the layout to be adapted to an existing car park rather than requiring a new one.
Yes. Electricity generated during the day can be consumed on site, stored in batteries, or exported to the grid, and the array can feed EV chargers where they are installed. Sizing is based on the daytime consumption profile and charging demand, so the intended use is confirmed early in the design process.
Foundations are designed around the ground conditions at the site and the local wind and snow loads, and take the form of concrete pads or pile foundations. Column positions are set out from the parking layout. Installation is normally sequenced in sections so that part of the parking area can remain in use while the structure is erected.
Maintenance is limited because the system has no moving parts. Routine work covers visual inspection of the structure, fasteners and connections, periodic cleaning of the modules, and checks that rainwater drains away from the columns and foundations. Coating damage should be touched up promptly to limit corrosion.




 EN
EN